Amanda Snitker REALTOR
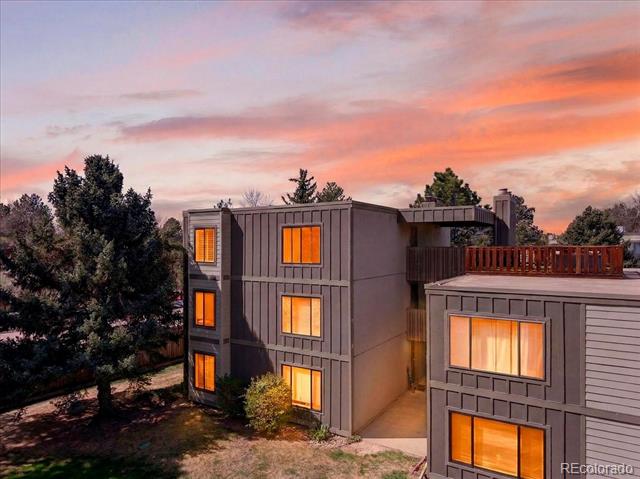
Modern multi-story home with glowing windows and a rooftop deck at sunset.
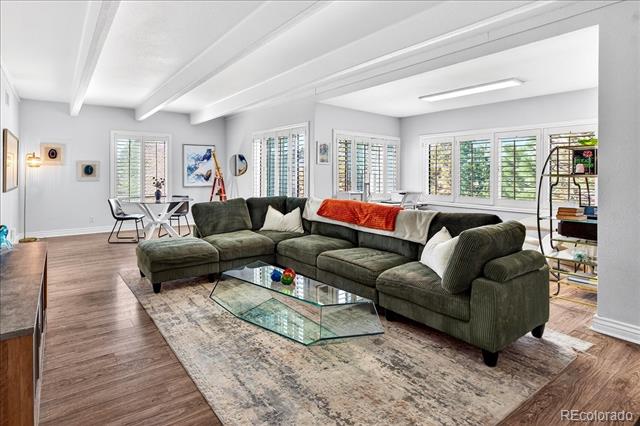
Living room with a dark sectional, glass coffee table, and dining area by shuttered windows.
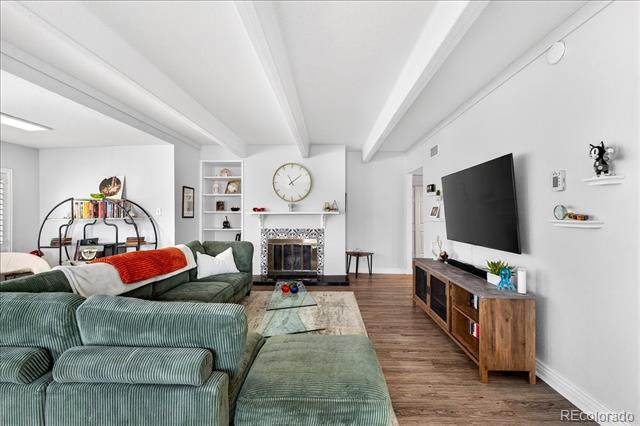
Living room with a green sectional, white ceiling beams, fireplace, and wall-mounted television.
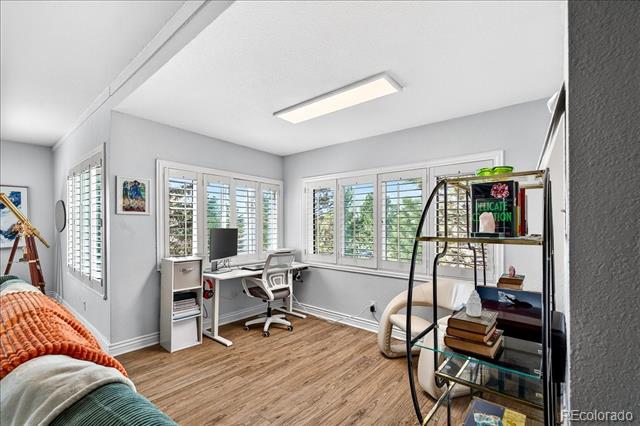
Bedroom with a desk workspace, shuttered windows, and wood flooring.
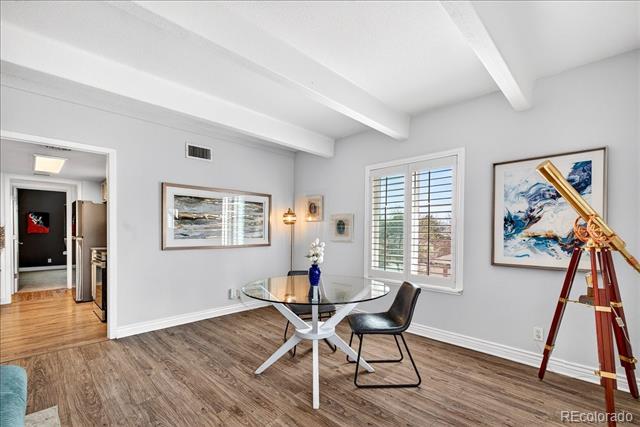
Dining area with a glass table, wood-look flooring, and a brass telescope beside the windows.
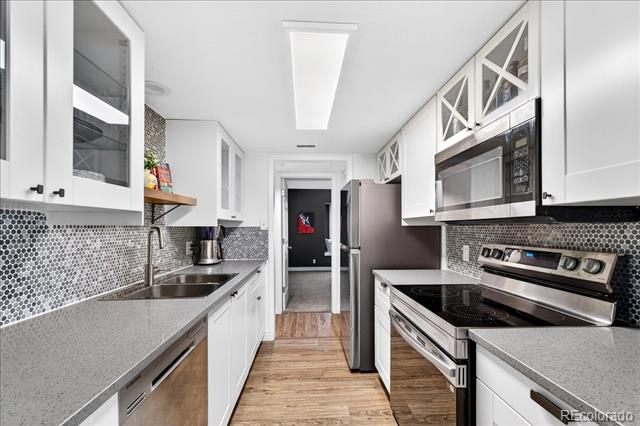
Kitchen with white cabinetry, stainless appliances, and a narrow wood-look floor.
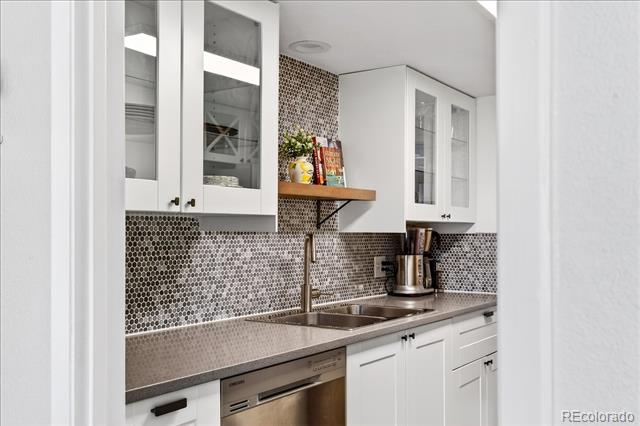
Kitchen with white cabinets, a double-basin sink, and a small hexagonal tile backsplash.
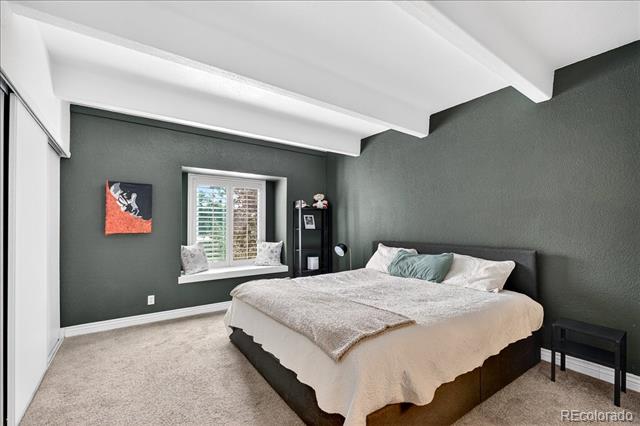
Bedroom with a large bed, dark gray walls, and a window seat beneath a white-beamed ceiling.
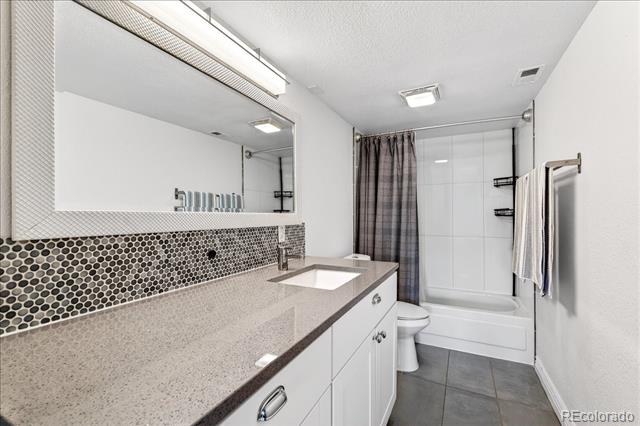
Bathroom with a long speckled vanity, round-tile backsplash, and tub-shower behind a curtain.
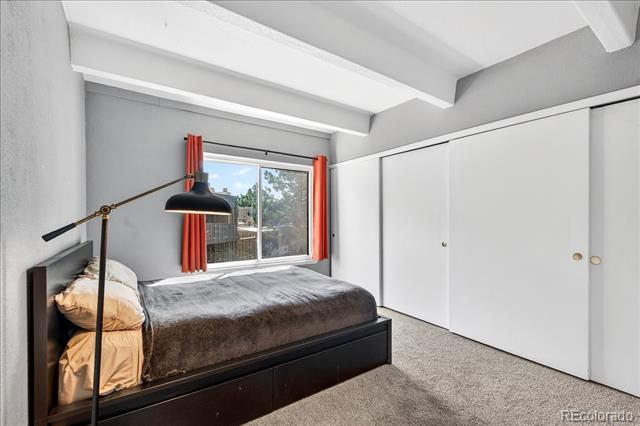
Bedroom with a dark platform bed, bright red curtains, and built-in closets beneath exposed ceiling beams.
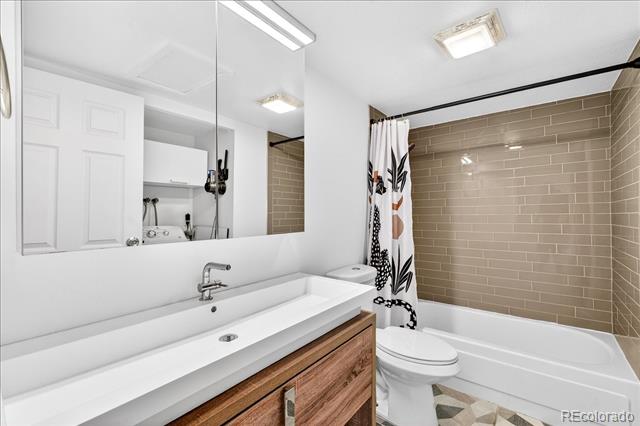
Bathroom with a long white vanity, wood cabinetry, and a tiled bathtub surround.
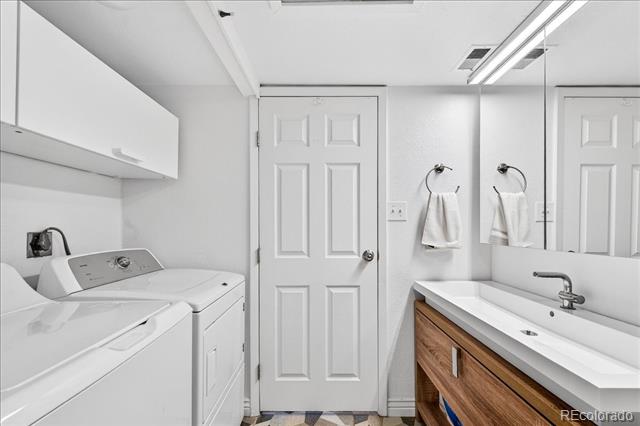
Laundry room with washer and dryer beside a wood vanity and sink.
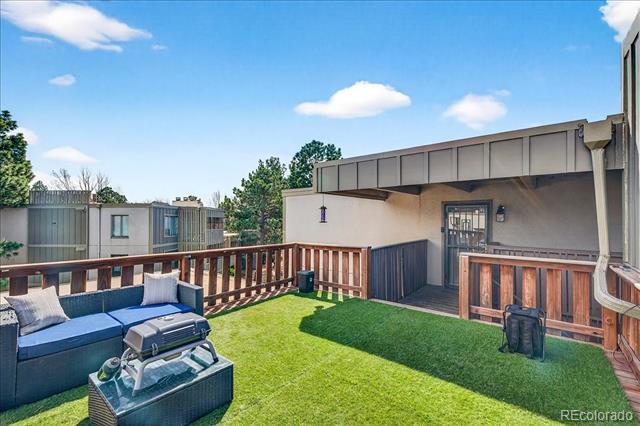
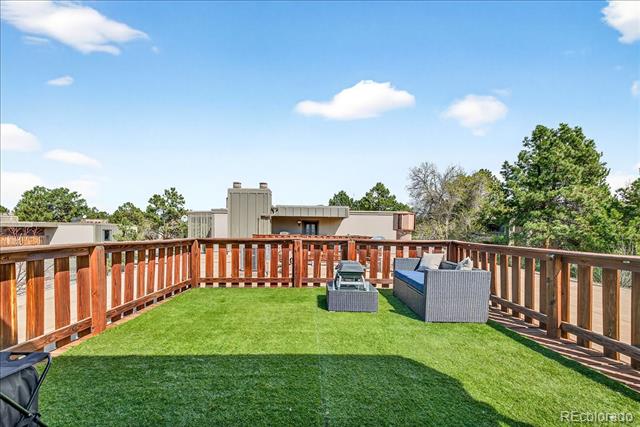
Rooftop patio with green turf, blue seating, wooden railings, and a covered entry.
Rooftop terrace with artificial turf, wood railings, and gray outdoor seating.
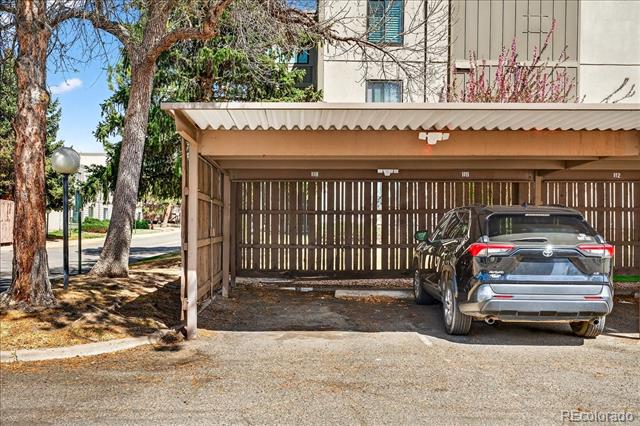
Covered parking beneath an apartment building, with a gray SUV in one carport space.
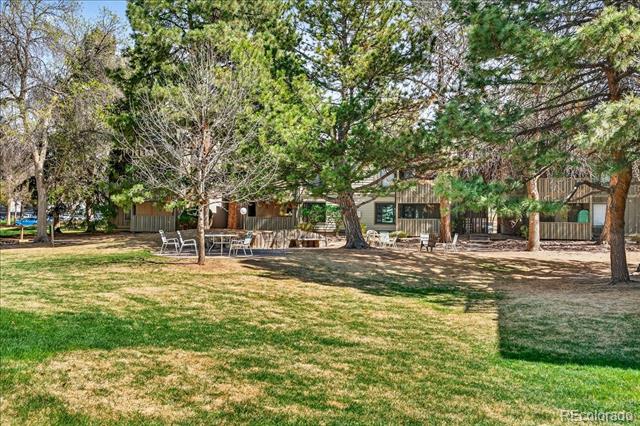
Condominium building behind a shaded lawn, with mature trees and patio seating.
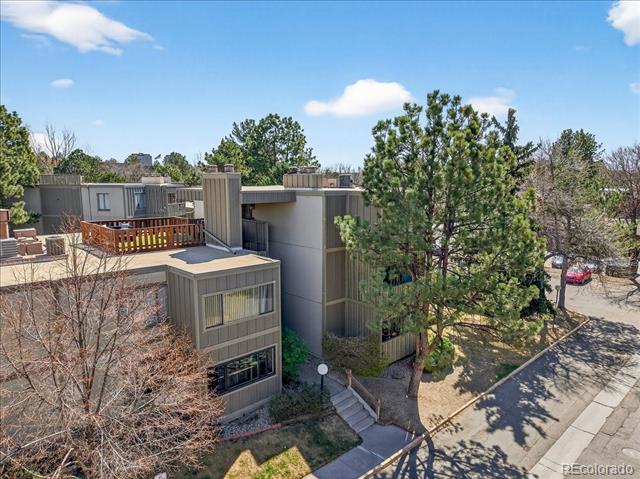
Multi-unit residential building with balconies, mature trees, and a sidewalk along the street.
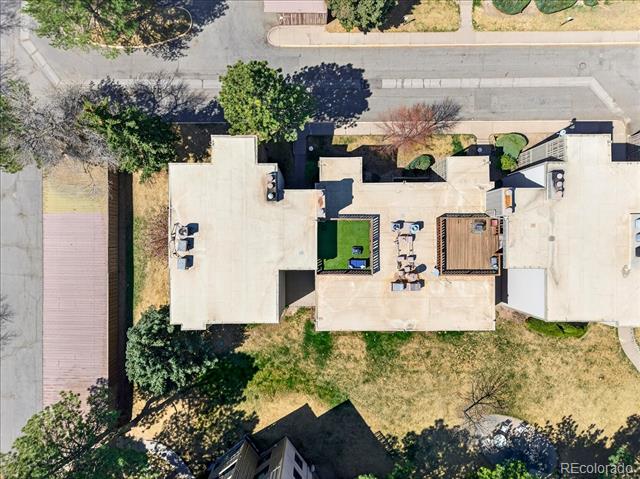
Aerial view of a condominium building with a rooftop pool and surrounding grounds.
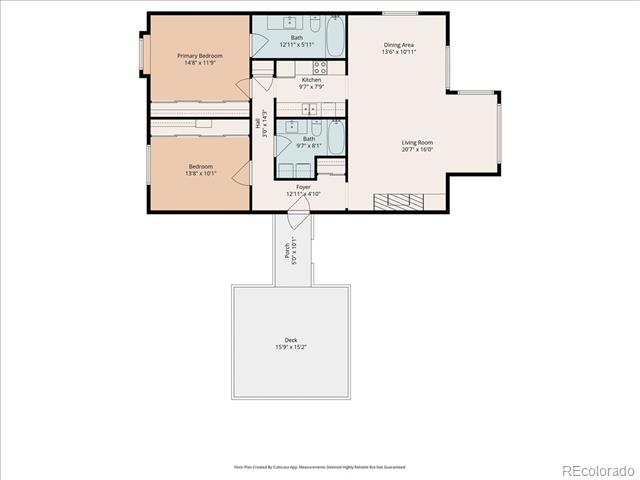
Floor plan of a two-bedroom condo with two bathrooms, living and dining areas, and a deck.
SEE ALL PHOTOS
Modern multi-story home with glowing windows and a rooftop deck at sunset.
Living room with a dark sectional, glass coffee table, and dining area by shuttered windows.
Living room with a green sectional, white ceiling beams, fireplace, and wall-mounted television.
Bedroom with a desk workspace, shuttered windows, and wood flooring.
Dining area with a glass table, wood-look flooring, and a brass telescope beside the windows.
Kitchen with white cabinetry, stainless appliances, and a narrow wood-look floor.
Kitchen with white cabinets, a double-basin sink, and a small hexagonal tile backsplash.
Bedroom with a large bed, dark gray walls, and a window seat beneath a white-beamed ceiling.
Bathroom with a long speckled vanity, round-tile backsplash, and tub-shower behind a curtain.
Bedroom with a dark platform bed, bright red curtains, and built-in closets beneath exposed ceiling beams.
Bathroom with a long white vanity, wood cabinetry, and a tiled bathtub surround.
Laundry room with washer and dryer beside a wood vanity and sink.
Rooftop patio with green turf, blue seating, wooden railings, and a covered entry.
Rooftop terrace with artificial turf, wood railings, and gray outdoor seating.
Covered parking beneath an apartment building, with a gray SUV in one carport space.
Condominium building behind a shaded lawn, with mature trees and patio seating.
Multi-unit residential building with balconies, mature trees, and a sidewalk along the street.
Aerial view of a condominium building with a rooftop pool and surrounding grounds.
Floor plan of a two-bedroom condo with two bathrooms, living and dining areas, and a deck.
For Sale

2525 S Dayton Way Unit: 2010

2525 S Dayton Way Unit: 2010, Denver, CO 80231

$295,000
Financing Opportunity! Exclusive Portfolio Product featuring 10-year FIXED interest rate at 5.875%. Contact Rebecca Hansen, NMLS #319830, for further details at 303-884-8481 or [email protected]

Welcome to this top-floor condo in Dayton Green, offering comfort, convenience, and a peaceful setting right next to the Highline Canal.

This 2-bedroom, 2-bath home features a bright and open layout with a spacious living room complete with a cozy fireplace and custom built-ins. A dedicated office area provides the perfect work-from-home setup, while the dining space flows easily into the main living areas--ideal for everyday living and entertaining. The rooftop deck is perfect for enjoying quiet mornings or evening sunsets.

The primary suite includes double closets and a full ensuite bath, while the second bedroom and full bathroom offer flexibility for guests or additional workspace. Newer windows enhance energy efficiency and natural light throughout the home.

Additional highlights include one designated off-street parking space, a covered carport space, and an extra storage unit for added convenience.


Enjoy direct access to the Highline Canal via a private entrance, plus easy proximity to shopping, dining, and everyday amenities. Plus residents have access to a community pool. This is low-maintenance living in a location that truly delivers.

2
beds

2
baths

1,288 Sq.Ft. LIVING AREA

Amanda Snitker

Amanda Snitker

Features & Amenities

Interior

  • total bedrooms2
  • Total bathrooms2
  • full bathrooms2
  • Laundry room In Unit
  • Flooring Carpet, Tile, Vinyl
  • APPLIANCES Dishwasher, Disposal, Dryer, Freezer, Microwave, Oven, Refrigerator, Washer
  • other interior Features Built-in Features, Open Floorplan, Primary Suite, Quartz Counters

Area & Lot

  • Status For Sale
  • Living Area1,288 Sq.Ft.
  • MLS® ID9734269
  • TypeCondo
  • YEAR BUILT1973
  • Architecture StylesContemporary
  • Elementary SchoolHolm
  • Middle SchoolHamilton
  • High SchoolThomas Jefferson
  • School DistrictDenver 1

Exterior

  • STORIES1
  • roofUnknown
  • HEAT TYPEForced Air
  • AIR CONDITIONINGCentral Air
  • sewerPublic Sewer
  • HOA AmenitiesPool, Tennis Court(s)

Financial

  • Sales Price$295,000
  • Real Estate Tax $1,610/yr
  • HOA $607/mo
  • Zoning R-2-A
View Virtual Tour

Work With Amanda

Amanda brings a wealth of knowledge and expertise about buying and selling real estate in the Denver Metro area. It's not the same everywhere; you need someone you can trust for current market information.